
Sustainability
Universal Design
Parametric Design
SUMs is a team of architects based in Roma and Bologna
(Italy), who decided to put together their competencies and skills
acquired in years of practice in the fields of Universal Design
and Parametric and Sustainable Planning towards a
quality-oriented architecture, shaped both on people's real needs
and functional capacities and on microclimatic data and
environmental performance targets.
SUMs stands for Sustainability, Universal Design and Mathematics
set. The summation symbol appears in our logo as we
believe in Mathematics as a means to manage data complexity,
and because we believe in the use of participatory
methodologies, in multidisciplinary and team work and in the
importance of sharing ideas and professional experiences in order to
achieve both social and environmental challenges.
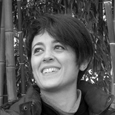 Giulia
Pentella
Giulia
PentellaArchitect LEED AP BD+C - works on sustainable planning and bioclimatic architecture. She worked at Reinberg ZT GmbH and Fontana Atelier and from 2009 to 2015 she was an advisor for sustainability within the Research and Development team at MCA Mario Cucinella Architects. She was the executive director of the BGF Building Green Futures association (from 2013 to 2015) for which she edited the Guidelines Sustainable Solutions for Expo Milano 2015 and was the Lead Architect of the Green School project in Gaza, for which she also managed the capacity building activities. In 2015, she was the Program Chair of the 31st edition of the international conference on Passive Low Energy Architecture (PLEA). She participates as a lecturer to numerous conferences on the subject of sustainable planning, to juries and post-graduate courses in Italy and abroad. She has published several articles with the Franco Angeli as a member of the InCreaSe research group. Since 2017 is LEED AP BD+C.
 Paola Papinutto
 Architect, Project Manager - Works on integrated design across all project phases.
She collaborated with Studio Ballardini from 1995 to 1996, with engineer Gianluca Morselli’s studio from 1996 to 2007, with Studio GrisDainese from 2008 to 2016, and with Galileo Ingegneria SpA from 2016 to 2022.
During these collaborations, she developed experience and expertise in several areas: overall project management from the conceptual phase through detailed design and construction;
coordination of multidisciplinary teams and the various professionals involved in the design process; construction supervision; cost management and analysis; and project management.
She has deepened her knowledge of energy efficiency (also through specialized courses and participation in conferences on the subject) and has coordinated and managed projects of various types,
including residential and commercial buildings, schools and university campuses, museums, landscape and public space projects, offices, and interior design projects.
She has worked on both new constructions and renovations.
 Fabrizio
Bonatti
Fabrizio
Bonatti Architect, BIM Manager, CDE Manager - works on parametric modeling
and computational design. He is one of the founding members of
the Formulas Interdisciplinary Laboratory with which he manages to
combine his interests in mathematics and architecture participating
to numerous editions of the Festival della Scienza in Genova and to
numerous teaching and training experiences. He has been Lead
Architect, computational designer and information systems manager at
Insula Architettura e Ingegneria (from 2006 to 2009) and at King
Roselli Architetti (from 2009 to 2011); he has been the Head of BIM, Digital Manager, BIM Manager and CDE Manager at MCA Mario Cucinella Architects
for which he also performed the role of Project Leader, Computational Designer and R&D Manager for digital design technologies for architecture
(parametric modeling, BIM, 3D printing, process and activity automation, generative algorithms, and form-finding) from 2011 to 2023.
He has been lecturer at numerous conferences on the topic.
 Ursula Frigeri
 Office Manager and business administration-
Works on the organization and administrative management of the firm, coordinating office management, administration, accounting, and communication activities.
She manages the organizational secretariat, document control, and relationships with consultants, suppliers, and public authorities, ensuring the proper execution of internal procedures and compliance with administrative and tax obligations.
Oversees the preparation and management of national competitions and tenders, handling the collection and verification of administrative documentation, checking eligibility requirements, coordinating deadlines
and submitting applications through digital platforms. Supports the design team during the formalization of submissions and in organizing the materials required by tender notices.
Supervises the firm’s operational and administrative workflows, ensuring accuracy, continuity, and managerial reliability.
Consolidated experience across various sectors enables a structured management of processes, contributing to the firm’s organizational strength and professional credibility
 Pierpaolo Dabbicco
 Engineer, LEED Green Associate, BIM coordinator, Computational Designer - Works on architectural design through parametric modeling (computational design, generative algorithms, form finding, BIM).
After an initial curricular internship at SUMs, further strengthened expertise in sustainability and computational design through a thesis titled “Strategie di densificazione urbana per comparti a 0 energia”.
During this work, further explored environmental and energy analysis and simulation tools (Ladybug, Honeybee, Dragonfly) within a bioclimatic and sustainable design approach.
In addition, throughout professional practice developed skills in the use of various parametric modeling software, ranging from BIM platforms to visual programming languages such as Grasshopper and Dynamo,
previously applied to structural and parametric design. At SUMs, also gained experience in coordinating information management and in BIM verification processes (model and code checking).
 Zoe Alexandra Burgess
 Architect, LEED AP BD+C, Certified Passive House Designer - Works on architectural design with an approach focused on sustainability, urban regeneration, and research applied to design.
Has gained two years of international experience between Canada and Italy, working in diverse professional contexts. Collaborated with Plotnonplot Architecture (2019–2020), Degli Esposti Architetti (2022)
and RMA+SH Architects (2023–2024), deepening expertise in Sustainable Design, Urban and Landscape Design, Heritage Preservation, and Adaptive Reuse, integrating environmental strategies and heritage enhancement into the design process.
Throughout professional experience, developed skills in Design Research and in the development of innovative strategies aimed at environmental quality and resource efficiency, consolidating an analytical and interdisciplinary approach to design.
In 2024 became certified as LEED AP BD+C and in 2025 as a Passive House Designer.
AM3 Architetti Associati, Eupro srl, Arethusa, Bureau Veritas, Studio Delos ingegneri associati, Controluce Architettura, AES project, Snøhetta, Mario Cucinella Architects, Valle 3.0, Lombardini22, Studio Transit, King Roselli Architetti, Alfonso Femia AF517, CZA Cino Zucchi Architetti, FèRiMa, Pool Engineering, Striolo Fochesato; Diverserighestudio, Galileo Ingegneria, NET Engineering, Rina Consulting, Corvino+Multari, Climosfera, AIRIS, Building Green Futures, Insula architettura e ingegneria, RicciSpaini Architetti, EXPO Milano 2015, Francesco Cellini, Laboratorio Formulas, Architekturbüro Reinberg, Università degli Studi Roma Tre, Arcò Architettura & Cooperazione.
Fabrizio Mezzalana, Alssandro Antonelli, Caterina Albarello, Alice Riga, Antonello Di Nunzio, Tonia Dalle, Fabrizio Iggiotti, Mauro Lajo, Pietro Marziali, Alberto Menozzi, Antonio Nardozzi, Enrico Pintabona, Irene Sapienza, Antonio Simonato, Davide Tocchetto.